

BEDS5
BATHS2 full 1 partial
SQUARE FEET2,950
MLS#1053655
STATUSActive
PROPERTY TYPEResidential - Single Family
SCHOOLBaldwin
Property Description
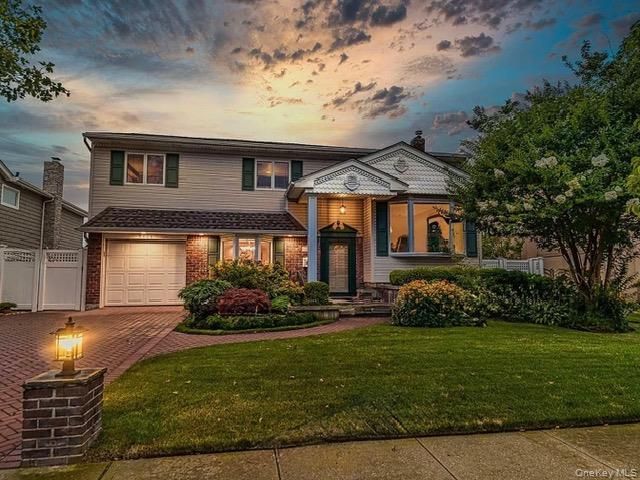
Welcome to an extraordinary waterfront property where luxury, comfort, and resort-style living come together. This truly one-of-a-kind residence offers an exceptional opportunity to own a spectacular waterfront retreat with 71 feet of canal frontage, a huge private dock, and direct access to the water.Featuring approximately 2,950 square feet of beautifully appointed living space, this impressive home showcases luxurious finishes throughout and is designed for both sophisticated entertaining and everyday comfort.Step inside and experience spacious interiors filled with natural light and high-end details. The home features 2.5 beautifully finished bathrooms, elegant living spaces, and a thoughtfully designed layout that provides both functionality and privacy. The property is equipped with three separate zones of radiant heating, providing customizable warmth and comfort throughout the home, along with a central HVAC system for efficient year-round climate control.The primary suite offers a private balcony, creating a peaceful retreat where you can step outside and enjoy the fresh air, scenic surroundings, and tranquil waterfront atmosphere. It's the perfect spot for morning coffee, relaxing at sunset, or simply taking in the beauty of your private waterfront setting.One of the home's standout features is the incredible four-season room-a spectacular space that brings the outdoors in and provides the perfect setting for relaxing, entertaining, enjoying your morning coffee, or taking in the tranquil waterfront views throughout the year.Step outside and discover your own private resort. The expansive outdoor space features a 40,000-gallon in-ground swimming pool, complemented by a solar pool-heating system that helps extend the swimming season and maximize pool enjoyment. A luxurious six-person hot tub creates the perfect place to unwind after a long day or entertain guests in style.The waterfront is truly exceptional, offering 71 feet of canal access and a huge private dock with ample space for enjoying your boat, watercraft, fishing, or simply relaxing by the water. Whether you're an avid boater or simply appreciate the serenity and beauty of waterfront living, this property offers an unparalleled connection to the outdoors.From the beautifully finished interior to the expansive waterfront grounds, every aspect of this home has been designed with comfort, quality, and luxury in mind. Imagine summer afternoons by the pool, evenings in the hot tub, gatherings in the four-season room, and weekends spent enj
Property Features
Property Type: Residential - Single Family
Basement: Yes
Basement: Finished, Partial
Cooling: Central Air
Garage: 1
Heating: Baseboard, Natural Gas, Radiant Floor
Home Style: Raised Ranch
Lot Size: 0.17 Acres
Taxes: $19,663
Year Built: 1964
Amenities
Chandelier
Chefs Kitchen
Eat-in Kitchen
Formal Dining
Open Kitchen
Quartz/Quartzite Counters
Storage
Washer/Dryer Hookup
Feature Descriptions
Appliances: Dishwasher, Microwave, Range, Refrigerator
Attic: Crawl
Building Area Total: 2950
Days on Site: 8
Exterior: Frame, Vinyl Siding
Fireplace Features: Electric
Formal Dining: Yes
Frontage: 71
GarageY/N: Yes
On Market Date: 2026-09-30
Parcel Number: 2089-54-551-00-0078-0
Parking Features: Driveway, Garage, Private
Rental Term: Monthly
Rooms Total: 9
Sewer: Public Sewer
Swimming Pool: Yes
Utilities: Cable Available, Natural Gas Available
Water: Public
Waterfront Features: Bulkhead, Canal Access
Local Schools
High School: Baldwin Senior High School
Middle School: Baldwin Middle School
Elementary School: Steele Elementary School
School District: Baldwin
Estimate Your Payment
Estimated Payment
$ 8,377.33 per month $6,371.25 Principal & Interest $1,638.58 Property Tax $367.50 Homeowner's InsuranceChange Payment Information
Listed By / Shown By
Listing By
Agency Name: Voro LLC
Agency Contact: 929-724-9192

Shown By
Agent Name: Monise Saingelus
Agent Phone: Cell: (929) 757-7990
Agency Title: Coldwell Banker American Homes


Member Participants (and their affiliated licensees, if applicable) shall indicate on their websites that IDX information is provided exclusively for consumers’ personal non-commercial use, that it may not be used for any purpose other than to identify prospective properties consumers may be interested in purchasing, that the data is deemed reliable but is not guaranteed by MLS GRID, and that the use of the MLS GRID Data may be subject to an end user license agreement prescribed by the Member Participant’s applicable MLS if any and as amended from time to time. MLS GRID may, at its discretion, require use of other disclaimers as necessary to protect Member Participant, and/or their MLS from liability.
Based on information submitted to the MLS GRID. All data is obtained from various sources and may not have been verified by broker or MLS GRID. Supplied Open House Information is subject to change without notice. All information should be independently reviewed and verified for accuracy. Properties may or may not be listed by the office/agent presenting the information.
Privacy Policy / DMCA Notice / ADA Accessibility


This site is hosted, designed and copyright
© 1994 - 2026 by
Delta Media Group, Inc. -- Patent Pending --
Agent License Information: Real Estate Salesperson
3426 Bertha Drive | MLS# 1053655
This single family home located at 3426 Bertha Drive, Baldwin, NY 11510 is currently listed for sale with an asking price of $1,260,000. This property was built in 1964 and has 5 bedrooms and 2 full and 1 partial baths with 2950 sq. ft. Bertha Drive is located within the Baldwin school district. Search Baldwin real estate on monisesaingelus.cbamhomes.com today.